Following the loads and sizing the replacement
We trace the load path through the floor or roof framing to the foundation. The design has to account for where the loads will go after the wall is removed, not just the opening you want.
We calculate the concentrated loads, beam and post sizes, and required bearing support. A beam size alone is not a complete replacement plan.
Support beneath the posts
We address footings at post-bearing points and the post-to-foundation connections. These are part of the replacement system, not details to leave unresolved while planning the opening.
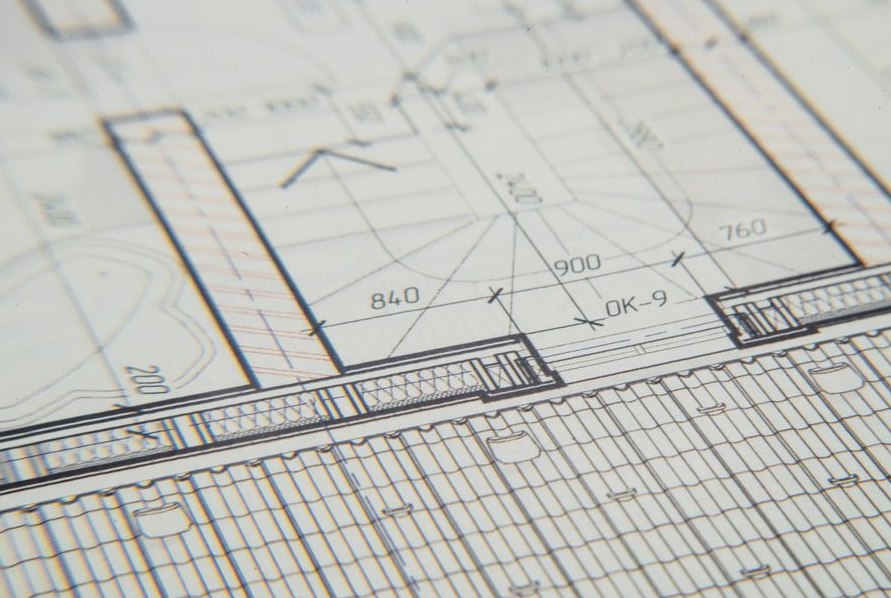
Checking the house before planning alterations
In Rancho San Miguel, an Eichler with wood siding has post-and-beam construction and a slab foundation. We check your individual home’s framing and foundation before planning alterations rather than treating a nearby house as a template for yours.
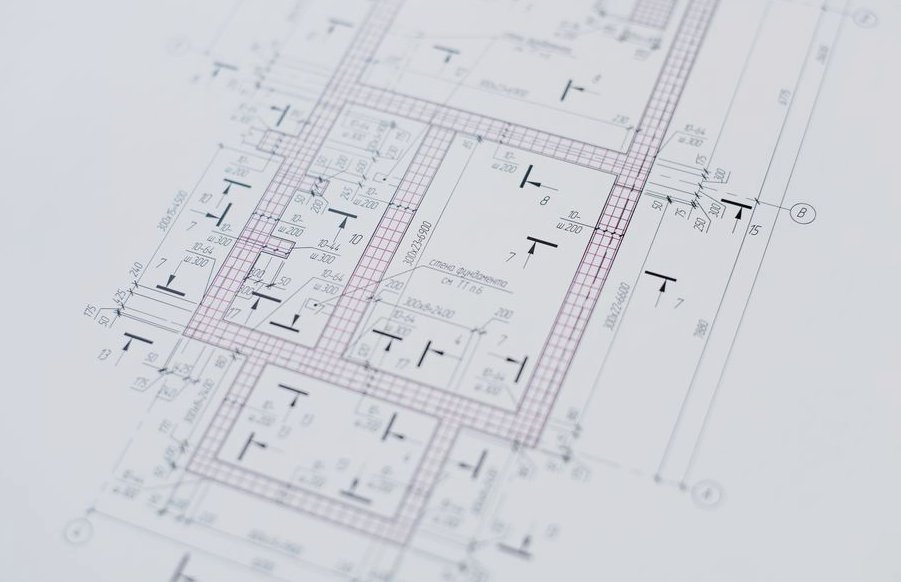
Permit drawings without existing plans
If existing plans are unavailable, we produce the permit drawings from scratch. That work costs about $2,500. This price is for preparing the drawings, not for removing the wall or installing the replacement structure.
From First Call to Final Results
What happens after you get in touch, step by step:
-
Tell Us What You Need
A short call is enough for us to understand the project and what it will take.
-
Research First
We review what's already on file, records, plans, and prior work, before anyone heads out.
-
Clear, Written Price
You get the scope and the price in writing before any work starts. No surprises.
In practice, on a job like this:
- Review available plans, photos, and the proposed opening to establish the project scope.
- Inspect the framing and verify joist, rafter, and wall directions, along with the foundation below.
Pricing Ranges
About $2000
Our Service Area
Based in Walnut Creek, CA. Call (925) 532-0683 to confirm coverage for your address.
Also Available
Where We Stand Before You Call
No-Pressure Quotes
Tell us what's going on and get a straight answer, no strings.