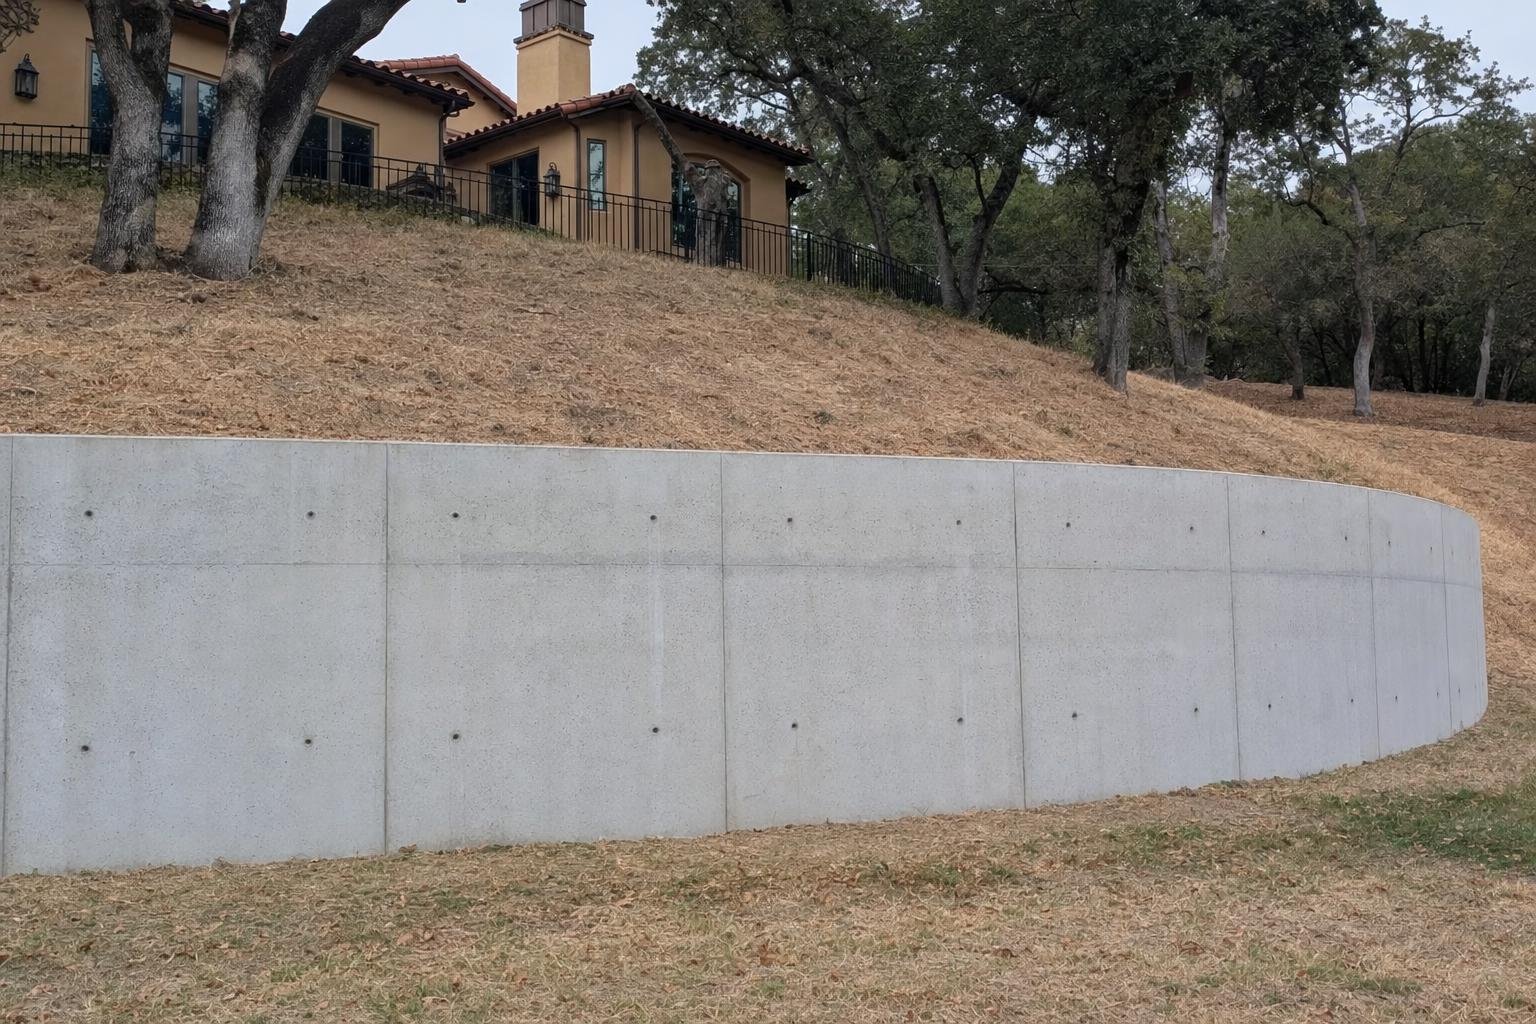
That's usually soil pushing, and it's the point where a retaining wall needs real design. Walnut Creek Structural Engineer Pros starts with a call and then a site visit to measure the actual conditions. You find out whether you need engineered design at all and what it's likely to cost.
How do I know my slope needs an engineered retaining wall?
If your wall will hold back sloping ground or a parking area, you need engineered design in Walnut Creek. The City treats that load as a surcharge, so the wall needs a building permit, a site development permit, and a design by a licensed architect or registered civil or structural engineer.
Cracks or shifting near a slope, driveway or patio edge are the usual signs, and they tell us to look at what's loading the ground. A wall with no slope or parking area behind it carries no surcharge, so that requirement doesn't apply. The site visit measures the lot, so you know whether design is required before you spend anything on drawings.
See also foundation design for home additions. Ready to hire for a structural engineer in Walnut Creek? Start with our home page.
Before you book: What Happens During Structural Engineering: The Steps Explained · How to Choose a Structural Engineer: What a Good Quote Spells Out
What pushes the price up or down?
Anything that departs from the simple case moves the price: a wall taller than 6 feet, a run that isn't straight, nonstandard soils, or any surcharge load on the wall. Groundwater, tight access and limited material choices also shape the design. We put the final number in writing before design starts.
Subsurface information is the piece people don't see coming. Whether we obtain new information or review what already exists for your lot changes the effort. So does the quality of the ground the wall will bear on.
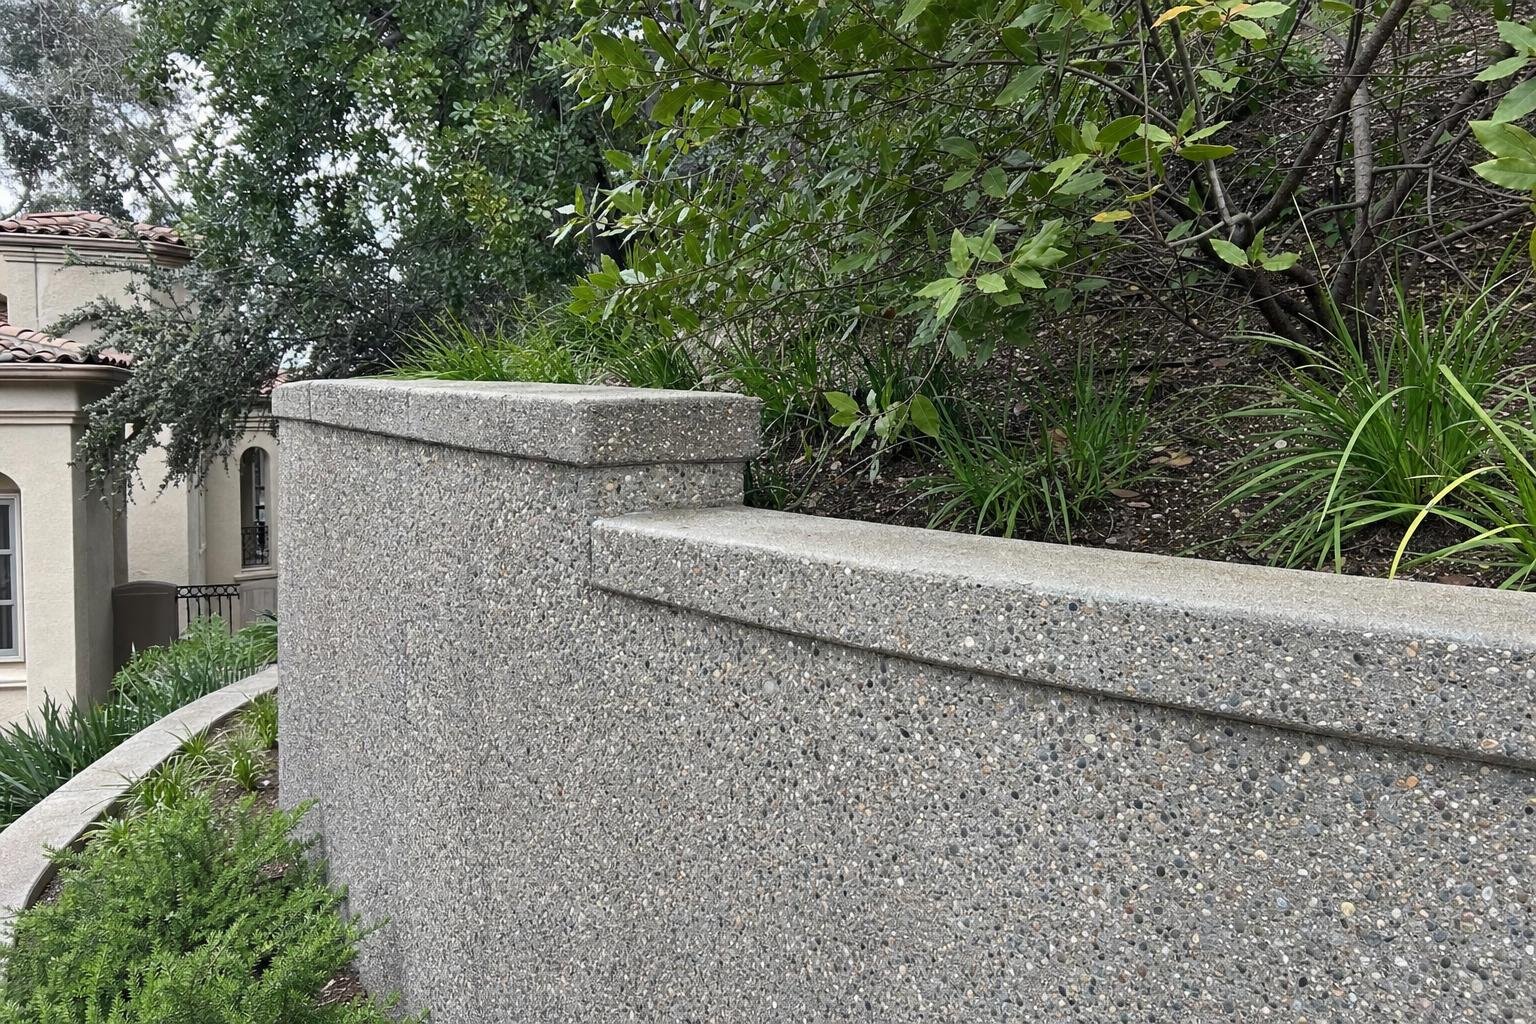
How is the wall actually designed?
We start with soil strength, groundwater and what the ground under the wall can bear. Then we pick a wall type and work out its geometry from the site conditions, available materials, access and any surcharge load. The drawings are sized to your lot, not pulled from a template.
Wall weep holes and drain cleanouts go into the layout, so water has a way out from behind the wall and the drain can be cleared later. If the wall sits near your house, we check the framing and foundation first. Homes like the post-and-beam, slab-foundation Eichlers in Rancho San Miguel have to be looked at individually before anything is planned beside them.
What happens when I call?
You describe where the wall would go, what sits uphill, and whether a driveway or parking area loads it. From that description we can usually tell whether it's the simple case or a bigger one, and nothing gets booked or signed on the call. A site visit to measure comes next.
After the visit, Walnut Creek Structural Engineer Pros sends the price in writing, set against the range you heard on the phone.
What the Job Includes
On a typical job, a few of the specifics:
- Prepare drawings and specifications showing wall sections, reinforcement, backfill, drainage, and construction requirements.
- Document the proposed wall location, height, length, grade changes, nearby structures, utilities, access, and drainage conditions.
Typical Walnut Creek Pricing
Treat these figures as a planning guide, and the final price goes in writing before anything starts.
$300–$1,200
$1,800–$3,600
$600–$1,800
Also Available
Questions Welcome
A short call is usually enough, there's no commitment.