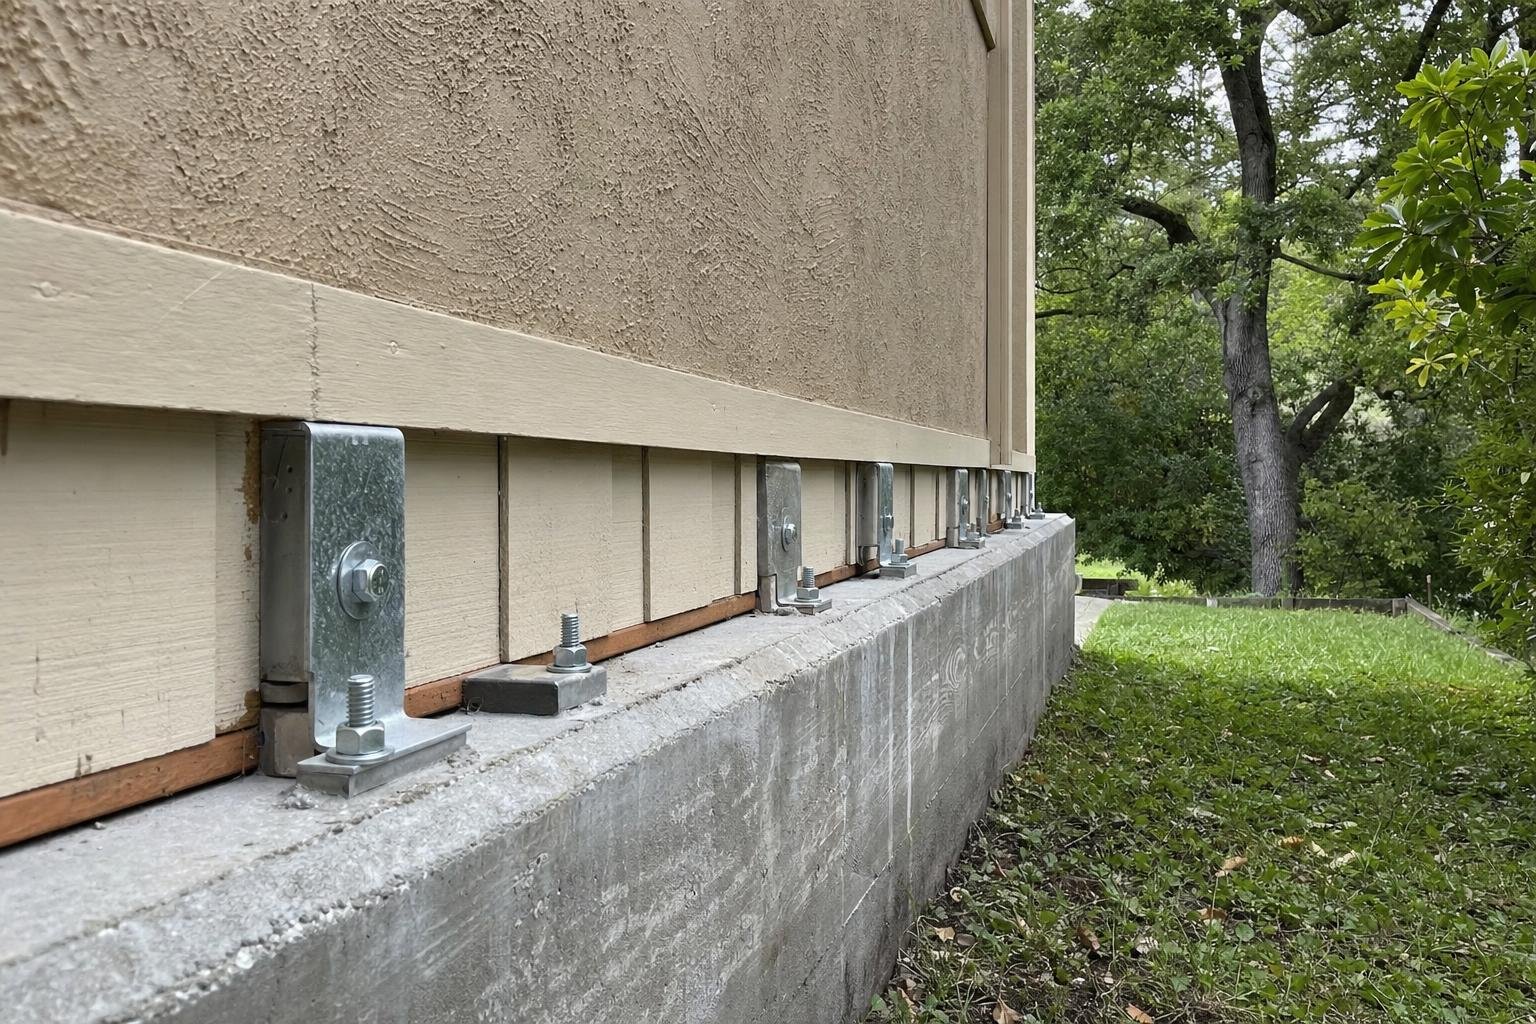
Walnut Creek Structural Engineer Pros starts with a site visit and measurements, then gives you a written scope, so you learn whether a cripple-wall retrofit applies to your house before anything gets built.
How do I know if my house needs a cripple-wall retrofit?
You need it if your house has cripple walls and the numbers say they need strengthening. We check the number of stories, floor area, construction classification and cripple-wall heights on site, and those figures decide it. The age of the house alone doesn't tell us, so we confirm the framing and foundation first.
Not every house is a candidate. A documented Eichler in Rancho San Miguel is post-and-beam with wood siding on a slab foundation, which is a different structure from a raised-floor house. We look at what's actually under yours before planning anything.
Ground varies too. Parts of Walnut Creek sit on high shrink-swell clay, near Civic Center and Walden Road and at the Rossmoor Golden Rain Road entrance, and it moves through dry, warm summers. Where your lot sits is one more thing we look at on the visit.
A common next step is construction stage structural observation. Need a structural engineer in Walnut Creek for another job? Start on our home page.
Worth a read: What Happens During Structural Engineering: The Steps Explained · How to Choose a Structural Engineer: What a Good Quote Spells Out
What measurements set the strengthening?
Four things: the number of stories, the floor area, the construction classification, and the height of each cripple wall. Those establish the strengthening required on each wall line, so one wall can call for more than another. We record them on site and carry them into the drawings.
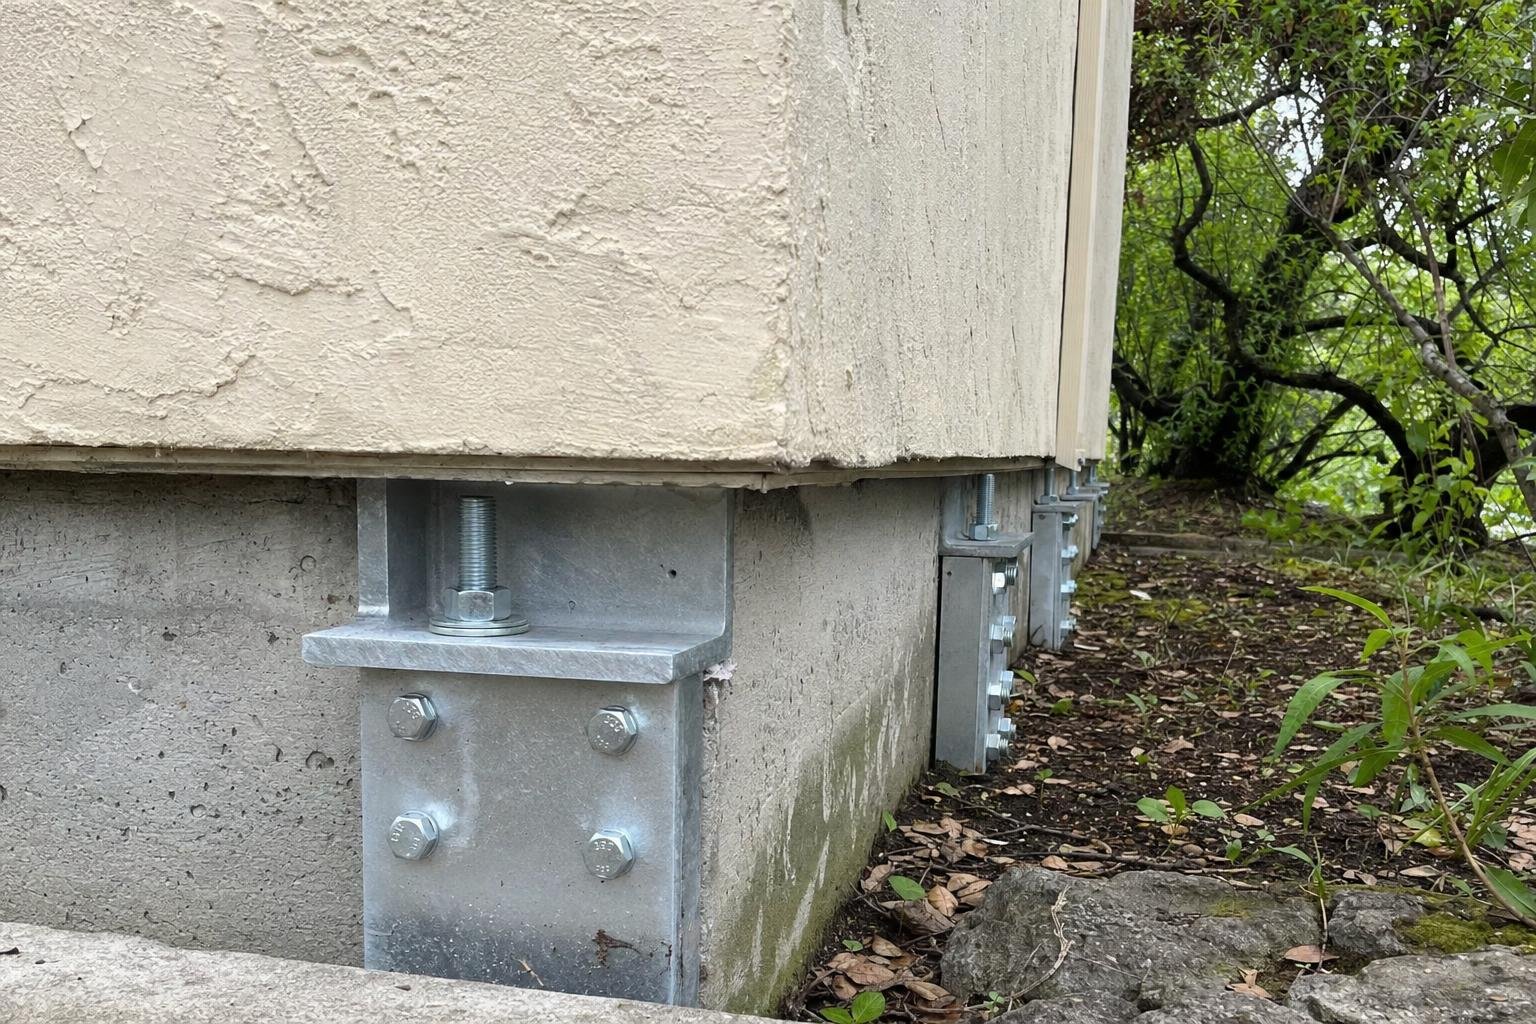
The hardware we call out includes square plate washers and floor-to-cripple-wall connectors, which tie the floor framing to the walls below it.
What does a seismic retrofit design cost?
Structural engineer assessment and design for an earthquake retrofit runs $2,400 to $10,250. The price moves with the number of stories, the floor area, the cripple-wall heights, how many wall lines need strengthening, and how many review comments come back from the building department. Ask for the range when you phone and we'll give it; the firm number comes after we've been through the house.
Will you handle the building department's comments?
Yes. We answer the building department's review comments and back you up with design support while the plans are under review. Timing depends on what the department sends back, so we won't promise a number of weeks before we've seen the house.
If a comment changes the strengthening required on a wall line, we revise the drawings and answer it.
What happens when I call?
You describe the house and what you're planning, and we set a site visit to take measurements. The call commits you to nothing beyond a visit time. We give a typical range then, and the exact scope and price go to you in writing before design work starts.
Call Walnut Creek Structural Engineer Pros when you're ready. You decide after you have the numbers in hand.
Inside the Job
For work like this, some of the details:
- Review the available property information and inspect the foundation and crawl space when needed to identify seismic vulnerabilities such as inadequate foundation anchorage or unbraced cripple walls.
- Check whether a prescriptive retrofit plan fits the house’s existing conditions; use project-specific construction documents when it does not.
Also Available
Fast Scheduling
Talking it through by phone takes a few minutes, with no sales pitch.